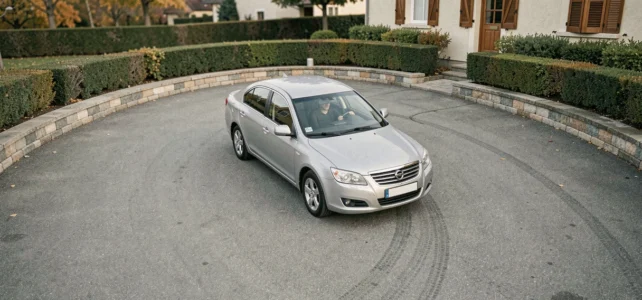
When planning a private driveway or redesigning access to a garage at the back of a plot, the question of the turnaround quickly arises. The size of the turning area affects both the ease of maneuvering on a daily basis and the project’s compliance with urban planning requirements. If poorly calibrated, this area turns every vehicle exit into a stressful maneuver, or even a reverse over several dozen meters.
Continuous access template: the constraint that the site plan often overlooks
Focus is often placed on the diameter of the turning circle, while the problem starts much earlier. For a turnaround maneuver to be truly feasible, the entire access strip between the public road and the area must remain clear, approximately 3 m wide and 3.5 m high. A gate that is too narrow, an overgrown hedge, or a low awning negates the usefulness of an area that is otherwise properly sized.
In practice, three points are checked on-site even before sizing the area itself:
- The usable width of the passage between fences or walls, measured at the narrowest point, not just at the gate.
- The clear height under any fixed obstacle (branch, gutter, cable) along the entire length.
- The slope of the access path, which should not exceed 15% to remain maneuverable without skidding.
If any of these parameters are problematic, enlarging the turning area will not solve anything. Therefore, we start by securing the continuous access template, then we size the turnaround area.
When trying to refine the size of the vehicle turnaround area based on one’s own land, this verification of the access path often makes all the difference between a theoretical plan and a truly smooth maneuver.
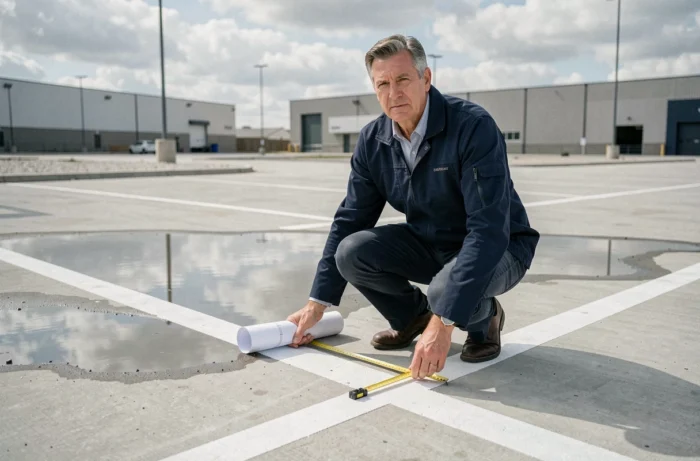
Diameter and shapes of turning areas for passenger cars
For a standard passenger vehicle (sedan, compact SUV), the turning radius is generally between 5 and 6 m. In practice, a circle of at least 12 m in diameter is needed to perform a turnaround without reversing. This is the figure found in the majority of French local urban plans (PLU).
Circle, square, or T: which shape to choose
The 12 m circle is the most readable solution on a plan, but it consumes a lot of space. On a narrow plot, one can opt for a square area of about 12 m on each side, which allows the same movement with a bit more lateral margin.
The most compact alternative remains the T-turn (or three-point turn). This requires a perpendicular strip of at least 5 m deep at the end of the driveway, with a lane width of at least 3 m. The vehicle moves forward into the branch of the T, reverses, then drives away forward. The T reduces the ground footprint by about one third compared to the full circle, but it requires a reverse maneuver.
When to aim for a 14 m diameter
Recent field guides recommend a diameter of 14 m for long private roads. This extra 2 m accommodates driving inaccuracies, the overhang of a minivan or utility vehicle, and any temporary obstacles (trash can, bicycle). On a driveway exceeding 30 m, switching to a 14 m diameter avoids the need for maneuvering adjustments and also secures the passage of a delivery truck.
Fire access and dead ends: the regulatory threshold that changes everything
Most homeowners think “personal comfort” when designing their turnaround area. The building permit instruction, however, thinks “emergency vehicle.” And the templates are not the same.
The SDIS (departmental fire and rescue service) systematically intervenes when the access road ends in a dead end. The length threshold varies by department, but the most common rule requires a turnaround area as soon as the dead end exceeds 30 m. Some references raise this threshold to 60 m for low-density residential roads.
Standard emergency vehicles measure about 10.50 m long by 3.10 m wide, with a rear overhang of nearly 5 m. It is clear why the minimum diameter required by the SDIS is 12 m, and why some departments require up to 22 m for large-scale vehicles.
- Check the local PLU and its annexes related to dead-end roads.
- Contact the local SDIS to know the applicable vehicle template for the area.
- Include a turning diagram with the building permit plan, proving that the standard vehicle can turn around.
Without this diagram, the file is often returned for missing documentation. It saves time to include it right from the initial submission.
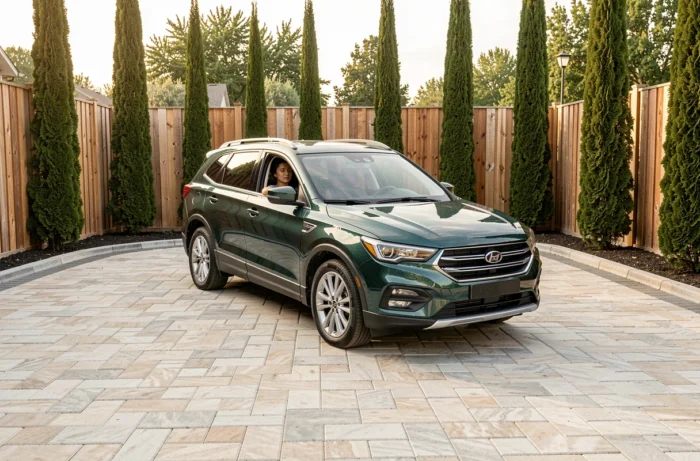
Surface and landscape integration of the maneuvering area
A turning area does not necessarily have to be a gray concrete slab. The only technical requirement is that it be stabilized, load-bearing, and draining, capable of supporting the weight of an emergency vehicle (up to 26 tons for a dump truck) without creating ruts.
Common solutions on private land
Compacted gravel on geotextile remains the most economical choice. It supports residential traffic and drains naturally. Grass pavers offer an aesthetic compromise, but their load class must be checked: many consumer models cannot withstand the repeated passage of a heavy vehicle.
Asphalt or deactivated concrete guarantee maximum load-bearing capacity. Their cost is higher, but they eliminate the issue of annual maintenance (gravel replenishment, weeding). Feedback varies on this point: some homeowners find grass pavers sufficient after several years, while others notice settling under the steering wheels.
Prohibition of parking on the area
A detail often overlooked: the turning area must remain free of any permanent parking. Installing a carport or parking a second vehicle on it effectively removes its function. In a subdivision, this prohibition is generally included in the condominium regulations, and the SDIS may require ground marking or a sign to enforce it.
One last practical point: if the terrain requires a tight turn before the area, widen the driving strip to 3.5 or even 4 m in the curve. This extra few centimeters radically changes the fluidity of the maneuver, especially with a wide vehicle or a trailer. It is better to trim a planting bed than to redo the path afterward.